UNITAR STRUCT / DOCUMENTATION
Your first 30 minutes
From installation to the first drawings. Follow the steps in order; each takes a few minutes.
What you need
- AutoCAD or BricsCAD, Pro edition or higher. AutoCAD LT and BricsCAD Lite are not suitable, as they have no 3D modeling.
- Windows 10 / 11 or Linux (on Linux, BricsCAD only).
- An internet connection for activation and the license key you received by email.
Units: dimensions are entered in centimetres, bar diameters in millimetres, level elevations in metres. Command line messages are in English.
1. Install
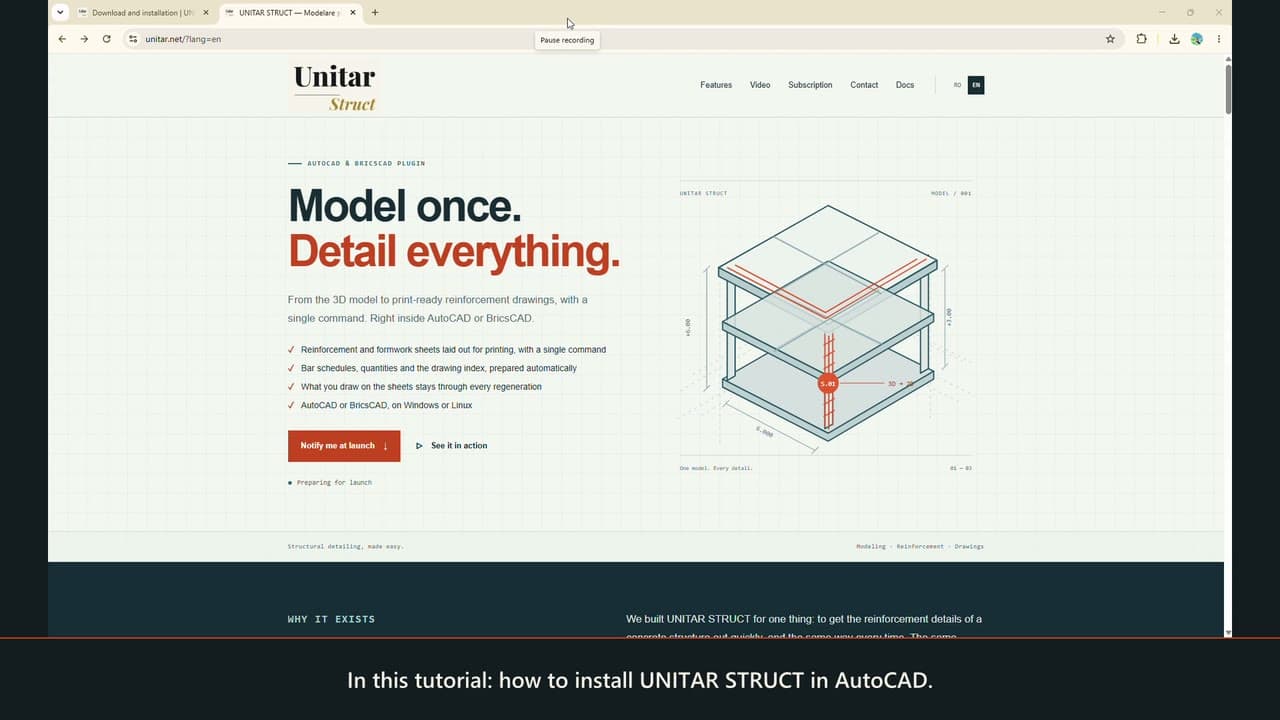
- Download the kit for your system from the Downloads page.
- Windows: run
UnitarStruct-Setup-<version>.exe; it does not need administrator rights. On the “Automatic loading” page tick the CAD programs it should load in. For AutoCAD also keep “trust the UNITAR STRUCT folders” ticked and keep AutoCAD closed during installation. - Linux: extract the kit and run
./install.sh, without root. - Start the CAD program. The command line shows
UNITAR STRUCT 1.0.xand the number of modules loaded.
2. Activate the license
- Type
UNITAR_ACTIVATE. The dialog also opens by itself on the first modeling command. - Paste the key from the email and confirm. After a few seconds you see
Activation successful. UNITAR_LICENSEshows the status at any time: valid until, computers in use (for example 1/2).
One key works on 2 computers; AutoCAD and BricsCAD on the same computer take a single seat. Without internet the software works for 7 days after the last validation. To move the license, run UNITAR_DEACTIVATE on the old computer, then UNITAR_ACTIVATE on the new one.
3. Show the buttons
Every command can be typed, but buttons are more comfortable. All three options work in AutoCAD and in BricsCAD. The operating system makes the difference: the ribbon exists on Windows only.
- Control panel: type
CONTROL_PANEL. A window opens with every command, grouped in tabs. It works on Windows and Linux. - Toolbars: type
BUILD_TOOLBAR. The software writes the toolbar file and shows its path in the command line. Once only:MENULOAD→ Browse → load that file (group UNITAR). The “Unitar_Project” toolbar appears; the others (Levels & Grid, 3D Modeling, Rebar, View, Sheets & Export, 2D Detailing, Maintenance) are ticked in theCUIcommand → Toolbars → group UNITAR. - Ribbon (Windows only): type
BUILD_RIBBON. The software writes the file and shows its path. Once only:CUILOAD→ Browse → load that file, then choose the “Unitar Struct” workspace (theWORKSPACEcommand). The “Unitar Struct” tab appears next to the standard tabs.
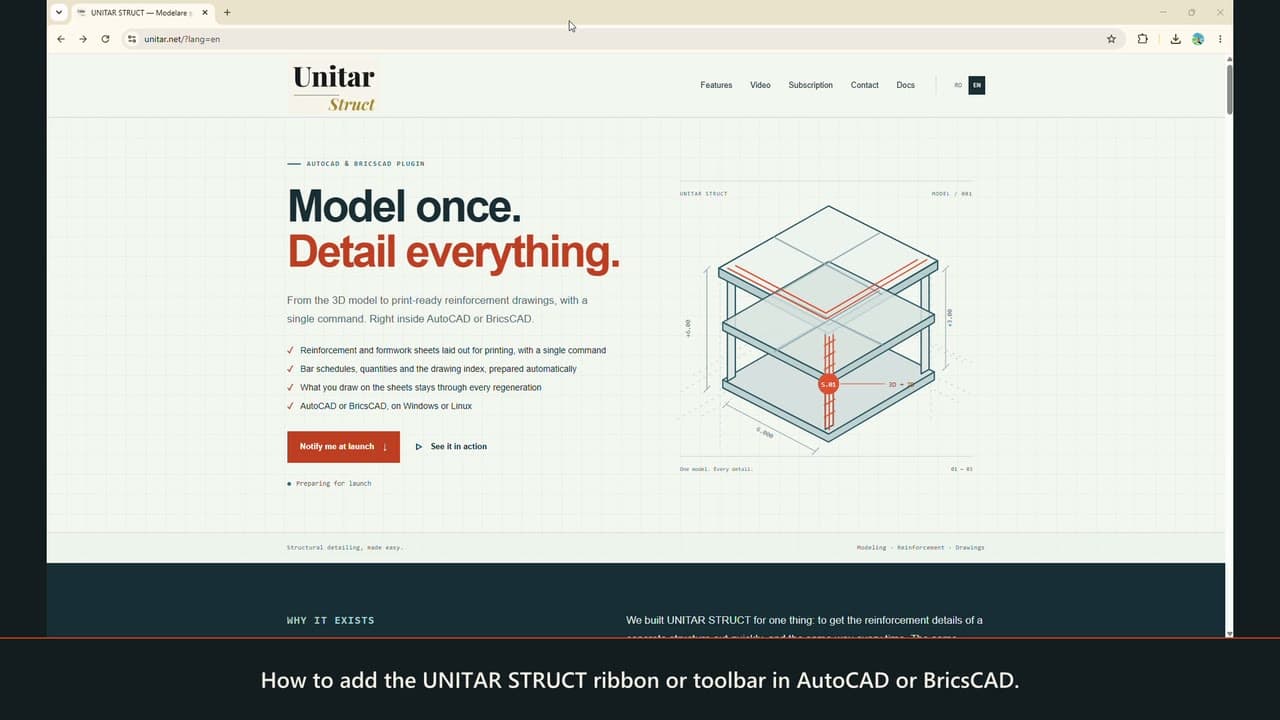
The 3D Modeling toolbar has one button for each element family: Column, Beam, Wall, Basement wall, Slab, Raft, Stair, Foundation, Parapet. A click opens the family menu with all its commands. ELEMENT_MENU opens the menu of the element you click in the drawing.
4. Build your first model
Work in a new drawing, saved in a folder of the project. PLANS creates the folders for drawings and schedules next to the drawing.
| Step | Command | What you do |
|---|---|---|
| Grids | GRID_CREATE | Create the grid. Elements are placed on the grid lines. |
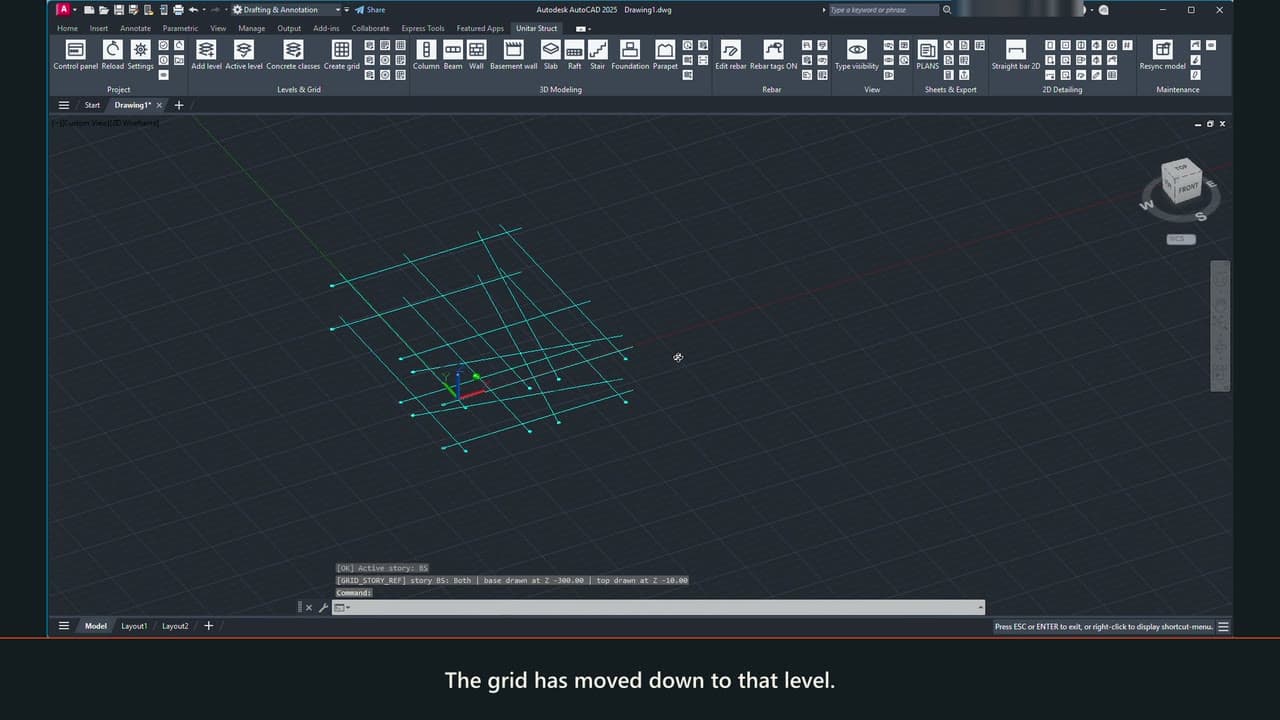
| Levels | STORY_ADD | Add the building levels, each with its elevation and height. STORY_SET_ACTIVE chooses the level you model on. |
| Concrete | COLUMN_MENU, BEAM_MENU, WALL_MENU, SLAB_MENU, FOUNDATION_MENU | Place the columns, beams, walls, slabs and foundations on the active level. |
| Reinforcement | REBAR_EDIT | Every element gets default reinforcement when it is created. REBAR_EDIT changes it: diameters, number of bars, stirrup spacing, cover. Select several elements of the same kind to give them the same values. |
| Check | REBAR_TAGS_ON, REBAR_TAGS_OFF, REBAR_COLORS_ON, REBAR_COLORS_OFF | Before the drawings, check what is assigned. REBAR_TAGS_ON shows the reinforcement tags on the model, and REBAR_COLORS_ON colours the elements by status: red = no reinforcement, yellow = default reinforcement only, green = edited reinforcement. REBAR_TAGS_OFF and REBAR_COLORS_OFF turn them off. |
5. Generate the drawings
Type PLANS. The software draws the reinforcement details from the model and writes the deliverables to the project folder: formwork plans, reinforcement sheets by element type, sections, bar schedules, quantity lists and the drawing index.
- The sheets are ordinary DWG files. Open them and add to them with the CAD tools or with the tools in the 2D Detailing tab.
- The drawing language (Romanian or English) is chosen with
DRAW_LANG; colours, lineweights and layers inDRAW_SETTINGS. - Element marks (S01, G01 …) and bar marks are assigned by the software when it generates.
6. Change and regenerate
- Reinforcement is changed in the model, with
REBAR_EDIT, not in the sheet: the nextPLANSrun picks it up. - What you drew by hand in a sheet (lines, dimensions, texts, added bars) is kept on regeneration.
UPDATE_PLANSrebuilds only the sheets of the elements that changed.- After deleting or adding bars by hand in a sheet:
RENUMBER_PLAN_REBARS, thenREBAR_SCHEDULE_DRAWrebuilds the schedule.
If something does not work
| Message or situation | What to do |
|---|---|
UNITAR STRUCT is not activated yet. | Run UNITAR_ACTIVATE. |
Cannot reach the license server. | Check the internet connection. If the company network filters traffic, ask for unitar.net to be allowed. |
The license key was not recognised. | Copy the key from the email, without spaces. |
| The key is already active on the maximum number of computers | UNITAR_DEACTIVATE on one of them, or write to us. |
The offline validation period has ended. | Connect to the internet and run UNITAR_LICENSE_REFRESH. |
| AutoCAD asks about every file at startup | Run the installer again with “trust the UNITAR STRUCT folders” ticked and AutoCAD closed. |
| The software does not appear when the CAD starts | Run the installer again and tick the CAD profile you use. On Linux: ./install.sh --support-dir <the profile's Support folder>. |
| You want the new version | UNITAR_UPDATE downloads and prepares it; it becomes active the next time the CAD starts. UNITAR_ROLLBACK returns to the previous one. |
For anything else: office@unitarsoft.com. Tell us the software version (from UNITAR_LICENSE), the CAD program and the operating system.