Short clips, no voice-over, with the explanations written on screen.
Installation and activation in AutoCAD
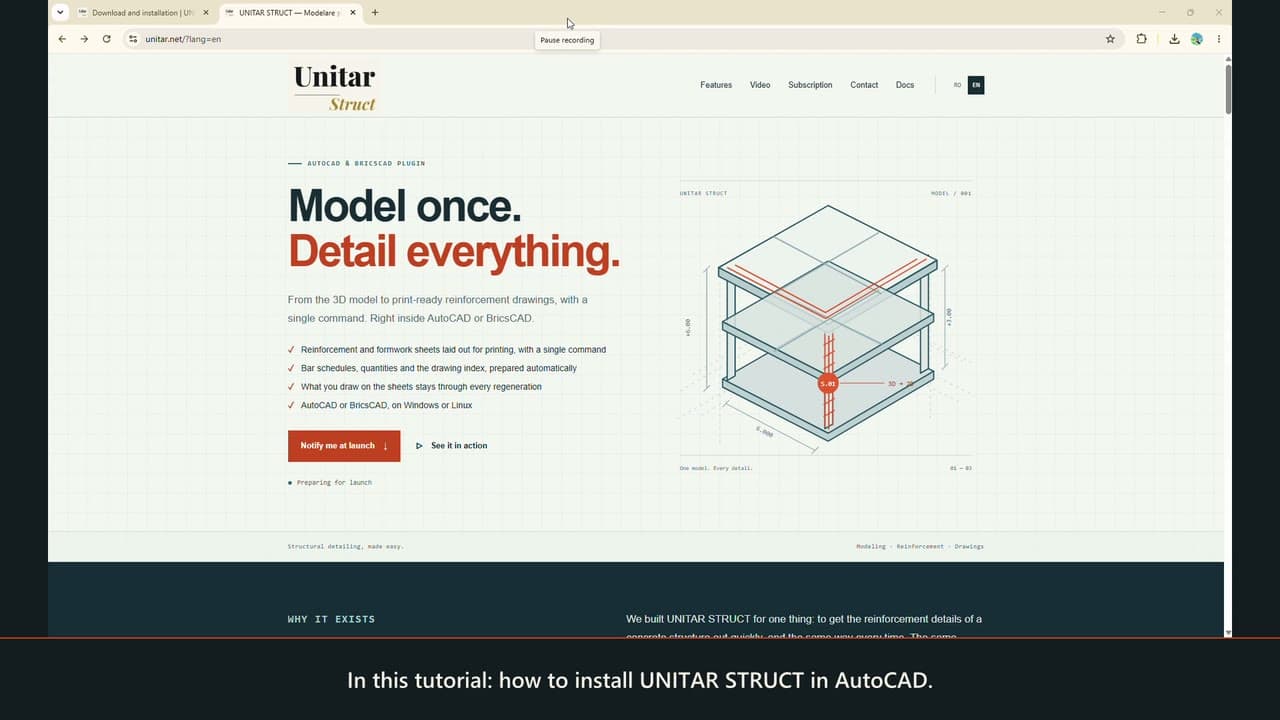
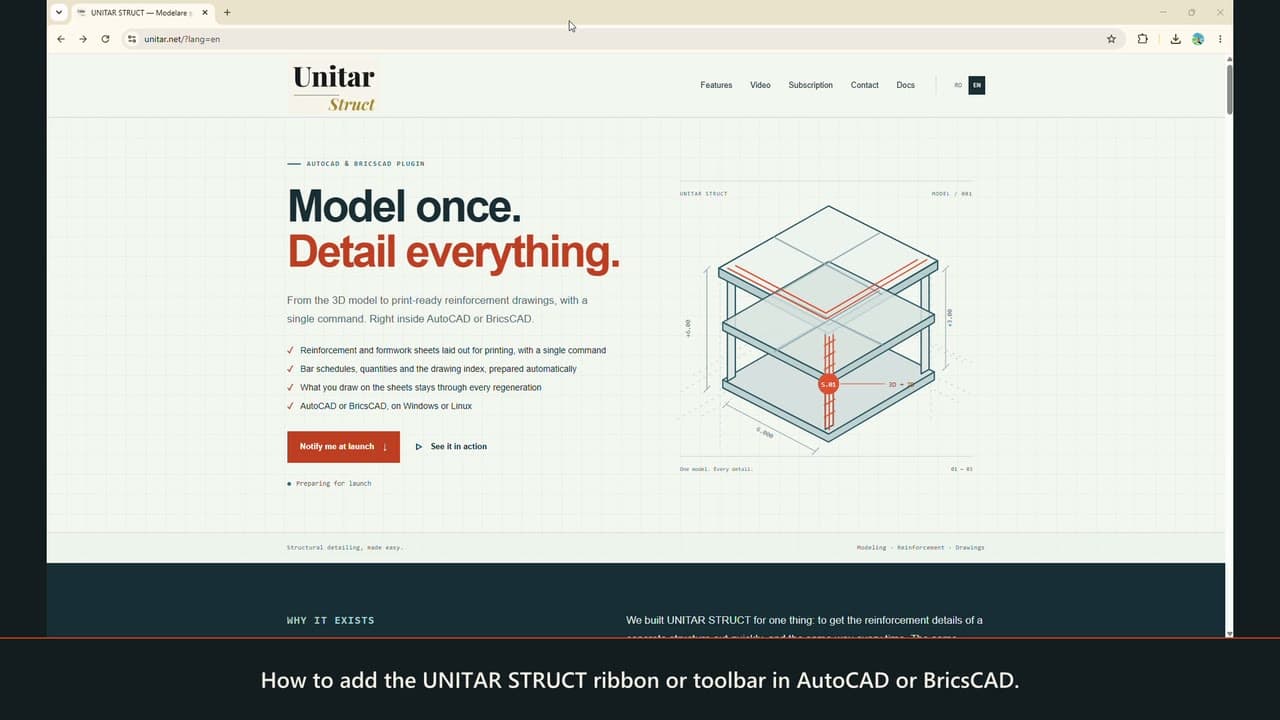
From downloading the kit to activating the license: installing on Windows, the SmartScreen window, the UNITAR_ACTIVATE command. The steps are the same in BricsCAD.
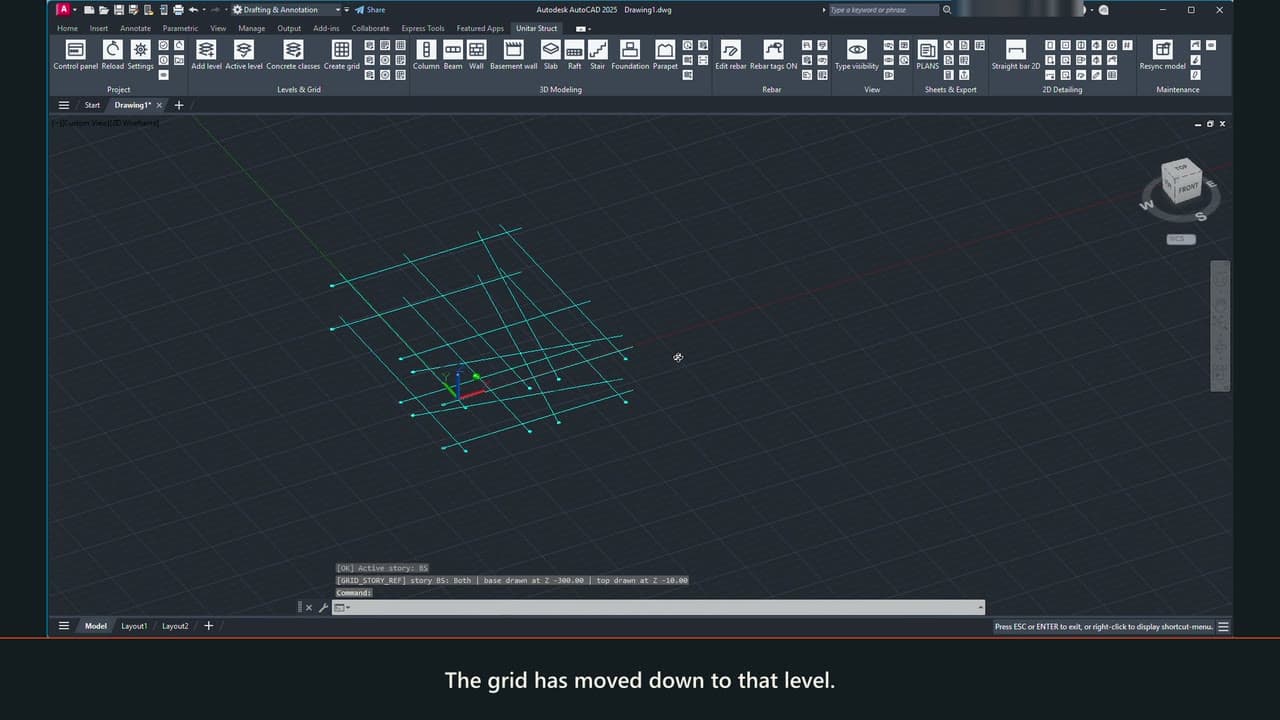
The first steps in a new drawing: checking the settings, the grid with “Create grid”, axes from drawn lines, the levels with “Add level” (index, base level, height, role) and choosing the active level.
One page for each element family: how to create it, how to reinforce it, what appears on the sheets and what is good to know.
Working with elementsThe same tools serve columns, beams, walls, slabs and foundations. Read this page once, then the guide of the element you need.
ColumnsRectangular, round and polygonal columns, over one or several levels, with their splices and starter bars.
BeamsStraight, inclined and kinked beams, single or continuous. The software finds the supports, the spans and the cantilevers by itself.
WallsStraight walls, in any direction, with end cages, openings and ring beams. Basement walls have their own guide.
Basement wallsBasement walls in any direction, with variable height along ramps and cages taken over from the columns and walls above.
Slabs and raftsFlat or inclined slabs, with openings and drop panels, reinforced with bars, welded mesh or both. A raft is a slab with a foundation role.
FoundationsPad footings, footings with a pedestal, strip footings and foundation beams, straight or inclined. Starter bars come from the columns and walls above.
Stairs and parapetsA stair is assembled from flights and landings modelled as slabs. A parapet is an element of its own, standing on a slab or a beam.
Related
Support — How to ask for help and what information to send.
Download and installation — The kit for Windows and Linux, requirements, installation and removal steps.
Software license — Terms of use: computers, working offline, subscription.
In preparation
Editing the exported drawings, the command reference and more video tutorials.